
Carol Fernandez
REALTOR®

BEDS2
BATHS2 full
SQUARE FEET1,040
MLS#TB8567914
STATUS(Bank Owned) - Active
PROPERTY TYPEResidential - Mobile Home
SUBDIVISIONFOXWOOD LAKE ESTATES
Property Description
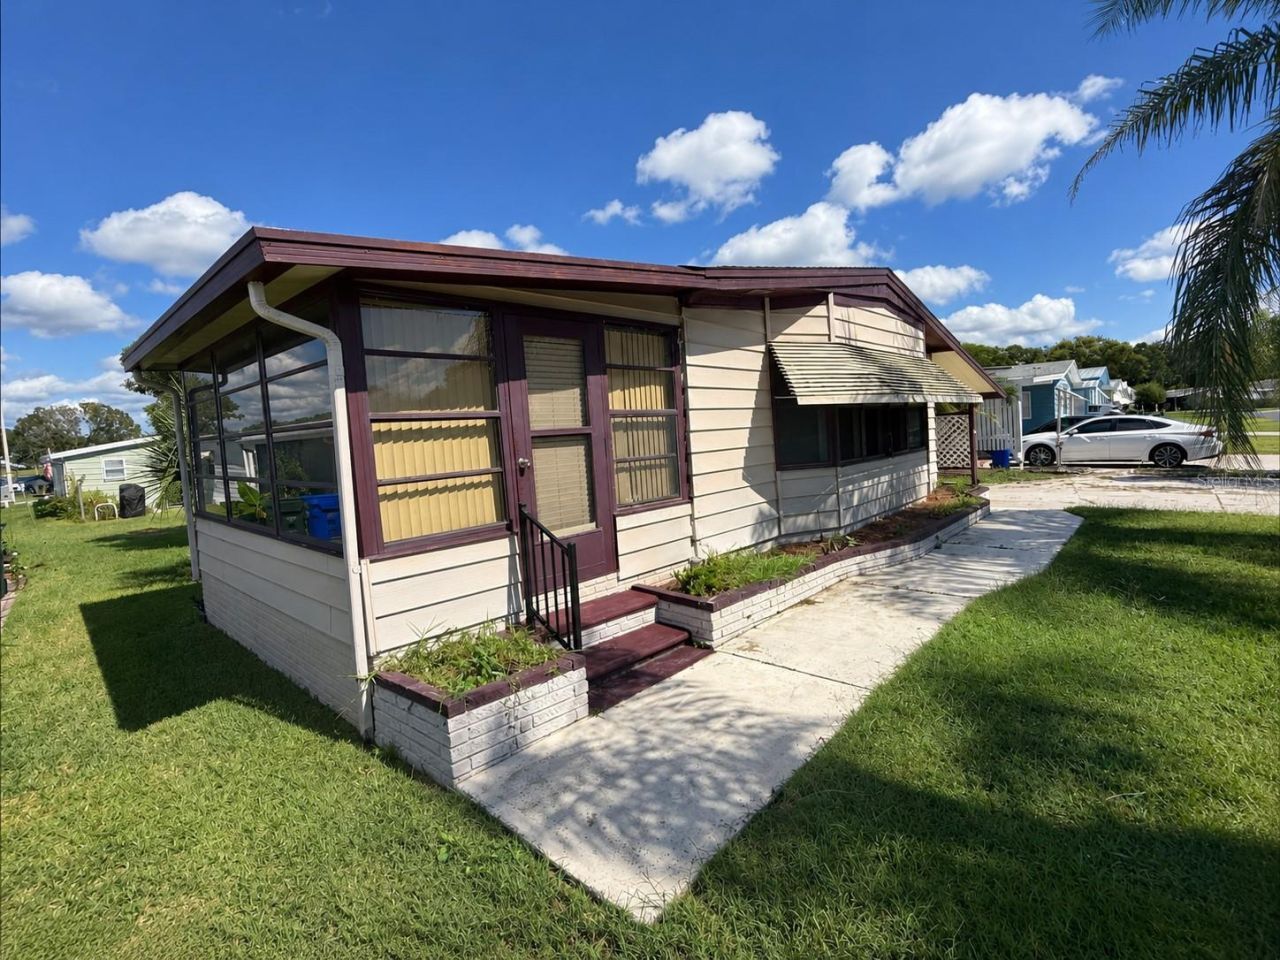
Welcome to Lakeland's Foxwood Lakes Estates 55+ Community. Built in 1983, this mobile home offers 2 bedrooms, 2 bathrooms, carport with storage room, bonus room and a small fenced in area to enjoy the outdoors. Entering through the carport opens to the bedrooms. Primary suite includes walk in closet, vanity and shower tub combination. A full bathroom and the secondary bedroom complete this section of the home. Continue on into the kitchen which provides ample cabinet and counter space, quaint dining area to add small bistro table and opens to the family and dining room. The family room is filled with light through the bay windows and has sliding doors leading to the bonus enclosed porch - a perfect additional living space. Great central location, close to shopping, restaurants and the interstate. It's good to be home. This property may qualify for Seller Financing (Vendee).
Property Features
Property Type: Residential - Mobile Home
Cooling: Central Air
Fenced: Yes
Heating: Central
Lot Size: 0.11 Acres
Roof Type: Other
Stories: 1.0
Taxes: $2,624
Year Built: 1983
Amenities
Ceiling Fans(s)
Solid Surface Counters
Walk-In Closet(s)
Storage
Feature Descriptions
Additional Rooms: Bonus Room
Appliances: None
Days on Site: 1
Directions: From Tampa, take I-4 East to Exit 32. Turn left onto US Highway 98 North. Turn left onto Gib-Galloway Road, then left onto Foxwood Boulevard. At the stop sign, turn left. At the end of the road, turn right. At the first stop sign, turn left onto Longbow D
Exterior: Vinyl Siding
Fencing: Chain Link
Flood Zone Code: X
Flooring: Vinyl
Foundation: Crawlspace
HOA Fee: 246/ Quarterly
HOA Y/N: Yes
Home Warranty Y/N: No
Lot: In County
Lot Dimensions: 0.11
Number of Pets: 2
Ownership: Fee Simple
Parking: Driveway
Parking Notes: Driveway
Patio/Porch: Patio
Pets Allowed: Yes
Property Attached Y/N: No
Property Sub-Type: Manufactured Home
Senior Community: Yes
Sewer: Public Sewer
Showing Instructions: Combination Lock Box, See Remarks, ShowingTime
Special Sale Provisions: Real Estate Owned, Government Owned
Utilities: BB/HS Internet Available, Cable Available, Electricity Available, Public, Sewer Available, Water Available
Vegetation: Trees/Landscaped
Water: Public
Water Access Y/N: No
Room Sizes
Kitchen: 14x11
Living Room: 19x13
Dining Room: 9x7
Primary Bedroom: 13x13
Local Schools
High School: Kathleen High
Middle School: Sleepy Hill Middle
Elementary School: Sleepy Hill Elementary
Listed By / Shown By
Listed By
Agency Name: CARTER COMPANY REALTORS
Agency Contact: 813-661-4700
Shown By
Agent Name: Carol Fernandez
Agent Phone: (813) 908-8500
Agency Title: Florida Executive Realty

Estimate Your Payment
Estimated Payment
$ 520.73 per month $267.07 Principal & Interest $218.67 Property Tax $35.00 Homeowner's InsuranceChange Payment Information


Member Participants (and their affiliated licensees, if applicable) shall indicate on their websites that IDX information is provided exclusively for consumers’ personal non-commercial use, that it may not be used for any purpose other than to identify prospective properties consumers may be interested in purchasing, that the data is deemed reliable but is not guaranteed by MLS GRID, and that the use of the MLS GRID Data may be subject to an end user license agreement prescribed by the Member Participant’s applicable MLS if any and as amended from time to time. MLS GRID may, at its discretion, require use of other disclaimers as necessary to protect Member Participant, and/or their MLS from liability.
Based on information submitted to the MLS GRID. All data is obtained from various sources and may not have been verified by broker or MLS GRID. Supplied Open House Information is subject to change without notice. All information should be independently reviewed and verified for accuracy. Properties may or may not be listed by the office/agent presenting the information.
Privacy Policy / DMCA Notice / ADA Accessibility


This site is hosted, designed and copyright
© 1994 - 2026 by
Delta Media Group, Inc. -- Patent Pending --
1580 Longbow Drive | MLS# TB8567914
This single family home located at 1580 Longbow Drive , Lakeland, FL 33810 is currently listed for sale with an asking price of $120,000. This property was built in 1983 and has 2 bedrooms and 2 full baths with 1040 sq. ft. Longbow Drive is located in the FOXWOOD LAKE ESTATES subdivision. Search FOXWOOD LAKE ESTATES real estate on cfernandez.floridaexecutiverealty.com today.