
Carol Fernandez
REALTOR®

BEDS4
BATHS4 full 1 partial
SQUARE FEET4,290
MLS#TB8564338
STATUSActive
PROPERTY TYPEResidential - Single Family
SUBDIVISIONBELLA VISTA
Property Description
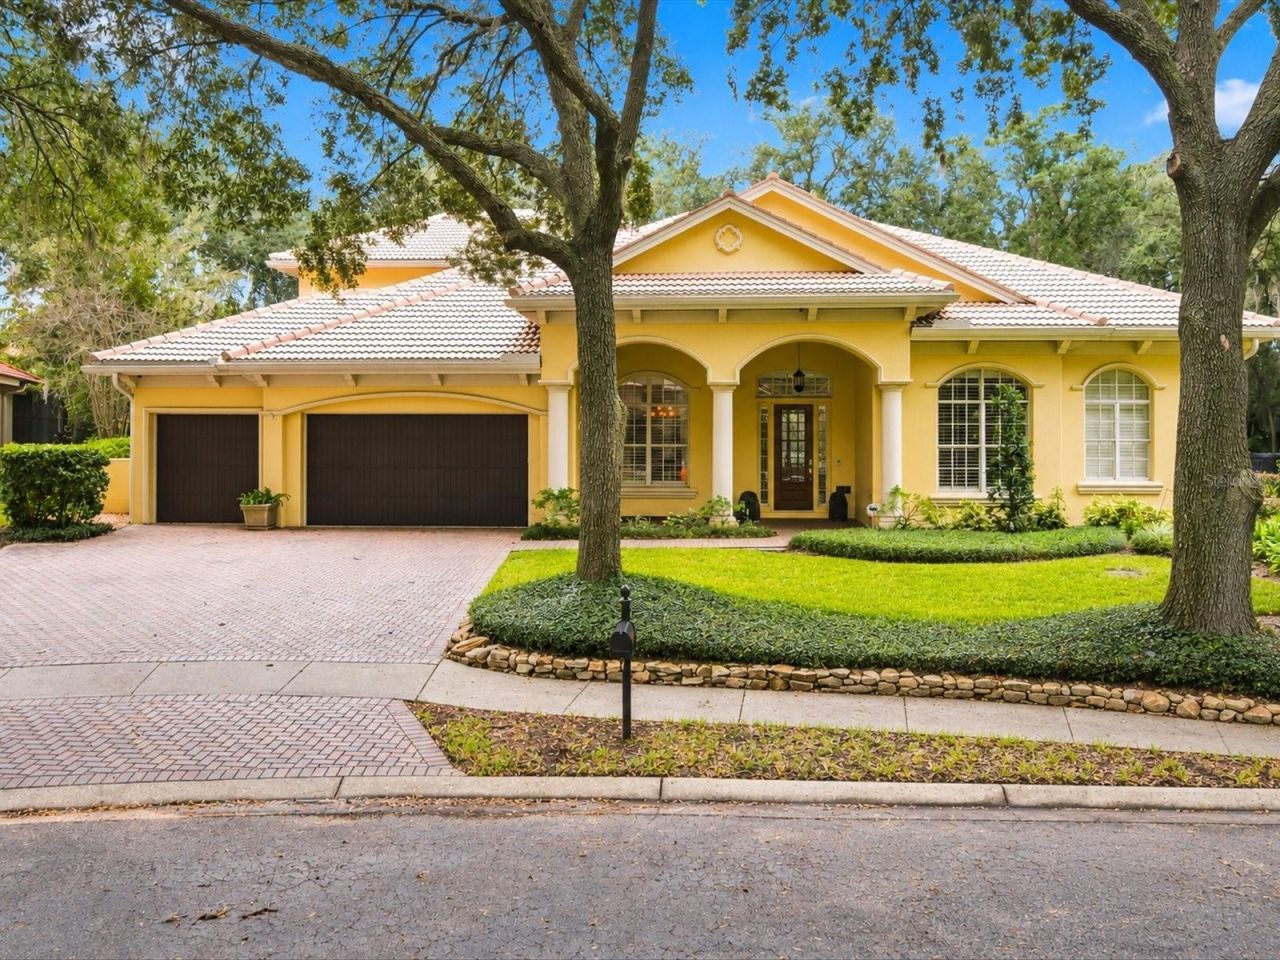
Virtually Staged. We are pleased to present this BEAUTIFUL BAYFAIR HOMES BUILT, 4 bedroom plus OFFICE AND BONUS ROOM, 4.1 bath, 4,290 sq. ft. home situated on a gorgeous oversized lot in the GATED, NO CDD subdivision of BELLA VISTA! Upon arriving at the Property, you will notice a home that has been impeccably maintained. This model-like property features spacious rooms, volume ceilings, crown molding, hardwood floors, custom built ins, and French doors. Central to the house is a GORGEOUS KITCHEN with WOLF double ovens, NEW GE MONOGRAM REFRIGERATOR (2024), NEW RANGE AND DISHWASHER, and natural gas cooktop. Additional features include: a large primary bedroom suite with two walk in closets; a versatile upstairs bonus room with wet bar; walk in attic storage space; a huge lanai overlooking the heated pool and beautifully landscaped and fenced backyard. Additional updates include a NEW TILE ROOF (2025); NEW POOL RESURFACE AND TRAVERTINE DECK, AND NEW POOL HEATER, POOL PUMP AND POOL FILTER; IMMACULATE CONDITION and so much more! Add to these a convenient location for schools, shopping, restaurants, parks, medical facilities, and interstate travel, and you have a fantastic place to call home!
Property Features
Property Type: Residential - Single Family
Cooling: Central Air
Fenced: Yes
Garage: 3 car attached
Heating: Central
Home Style: Florida
Lot Size: 0.42 Acres
Roof Type: Shingle
Stories: 2.0
Taxes: $13,739
Year Built: 2003
Amenities
Built-in Features
Ceiling Fans(s)
Crown Molding
Eat-in Kitchen
High Ceilings
Kitchen/Family Room Combo
Primary Bedroom Main Floor
Walk-In Closet(s)
Feature Descriptions
Additional Rooms: Bonus Room, Den/Library/Office, Florida Room, Formal Dining Room Separate, Formal Living Room Separate, Loft
Appliances: Built-In Oven, Dishwasher, Disposal, Gas Cooktop, Refrigerator
Days on Site: 4
Directions: Dale Mabry Hwy to north on Lake Magdalene Blvd. left on Floresta View Dr.
Exterior: Block, Frame
Fencing: Fenced
Fireplace: Gas, Living Room
Fireplace Y/N: Yes
Flood Zone Code: X
Flooring: Carpet, Tile, Wood
Foundation: Slab
HOA Fee: 183/ Monthly
HOA Y/N: Yes
Home Warranty Y/N: No
Listing Terms: Cash, Conventional, VA Loan
Lot: In County
Lot Dimensions: 0.42
Ownership: Fee Simple
Parking: Driveway, Garage Door Opener
Parking Notes: Driveway, Garage Door Opener
Patio/Porch: Covered, Deck, Patio, Screened
Pets Allowed: Yes
Pets Restrictions: The Buyer and/or Buyer's agent are responsible to confirm any and all restrictions with the HOA. The information contained herein is believed to be true but is not guaranteed.
Pool: In Ground
Property Attached Y/N: No
Property Sub-Type: Single Family Residence
Sewer: Public Sewer
Showing Instructions: Coming Soon - Allowing Showings
Special Sale Provisions: None
Swimming Pool: Yes
Utilities: BB/HS Internet Available, Cable Available, Electricity Connected, Natural Gas Connected, Public, Sprinkler Meter
Vegetation: Mature Landscaping
Water: Public
Water Access Y/N: No
Zoning: RSC-4
Room Sizes
Kitchen: 16x15
Family Room: 19x17
Primary Bedroom: 21x14
Office: 12x10
Bonus Room: 19x13
Local Schools
High School: Chamberlain-HB
Middle School: Hill-HB
Elementary School: Lake Magdalene-HB
Listed By / Shown By
Listed By
Agency Name: COLDWELL BANKER REALTY
Agency Contact: 813-962-0631
Shown By
Agent Name: Carol Fernandez
Agent Phone: (813) 908-8500
Agency Title: Florida Executive Realty

Estimate Your Payment
Estimated Payment
$ 5,172.49 per month $3,560.91 Principal & Interest $1,144.92 Property Tax $466.67 Homeowner's InsuranceChange Payment Information


Member Participants (and their affiliated licensees, if applicable) shall indicate on their websites that IDX information is provided exclusively for consumers’ personal non-commercial use, that it may not be used for any purpose other than to identify prospective properties consumers may be interested in purchasing, that the data is deemed reliable but is not guaranteed by MLS GRID, and that the use of the MLS GRID Data may be subject to an end user license agreement prescribed by the Member Participant’s applicable MLS if any and as amended from time to time. MLS GRID may, at its discretion, require use of other disclaimers as necessary to protect Member Participant, and/or their MLS from liability.
Based on information submitted to the MLS GRID. All data is obtained from various sources and may not have been verified by broker or MLS GRID. Supplied Open House Information is subject to change without notice. All information should be independently reviewed and verified for accuracy. Properties may or may not be listed by the office/agent presenting the information.
Privacy Policy / DMCA Notice / ADA Accessibility


This site is hosted, designed and copyright
© 1994 - 2026 by
Delta Media Group, Inc. -- Patent Pending --
1917 Floresta View Drive | MLS# TB8564338
This single family home located at 1917 Floresta View Drive, Tampa, FL 33618 is currently listed for sale with an asking price of $1,600,000. This property was built in 2003 and has 4 bedrooms and 4 full and 1 partial baths with 4290 sq. ft. Floresta View Drive is located in the BELLA VISTA subdivision. Search BELLA VISTA real estate on cfernandez.floridaexecutiverealty.com today.