
Carol Fernandez
REALTOR®

BEDS0
BATHS1 full
SQUARE FEET565
MLS#TB8568685
STATUSActive
PROPERTY TYPEResidential - Condominium
SUBDIVISIONCOVE CAY 26-14 VILLAGE I
Property Description
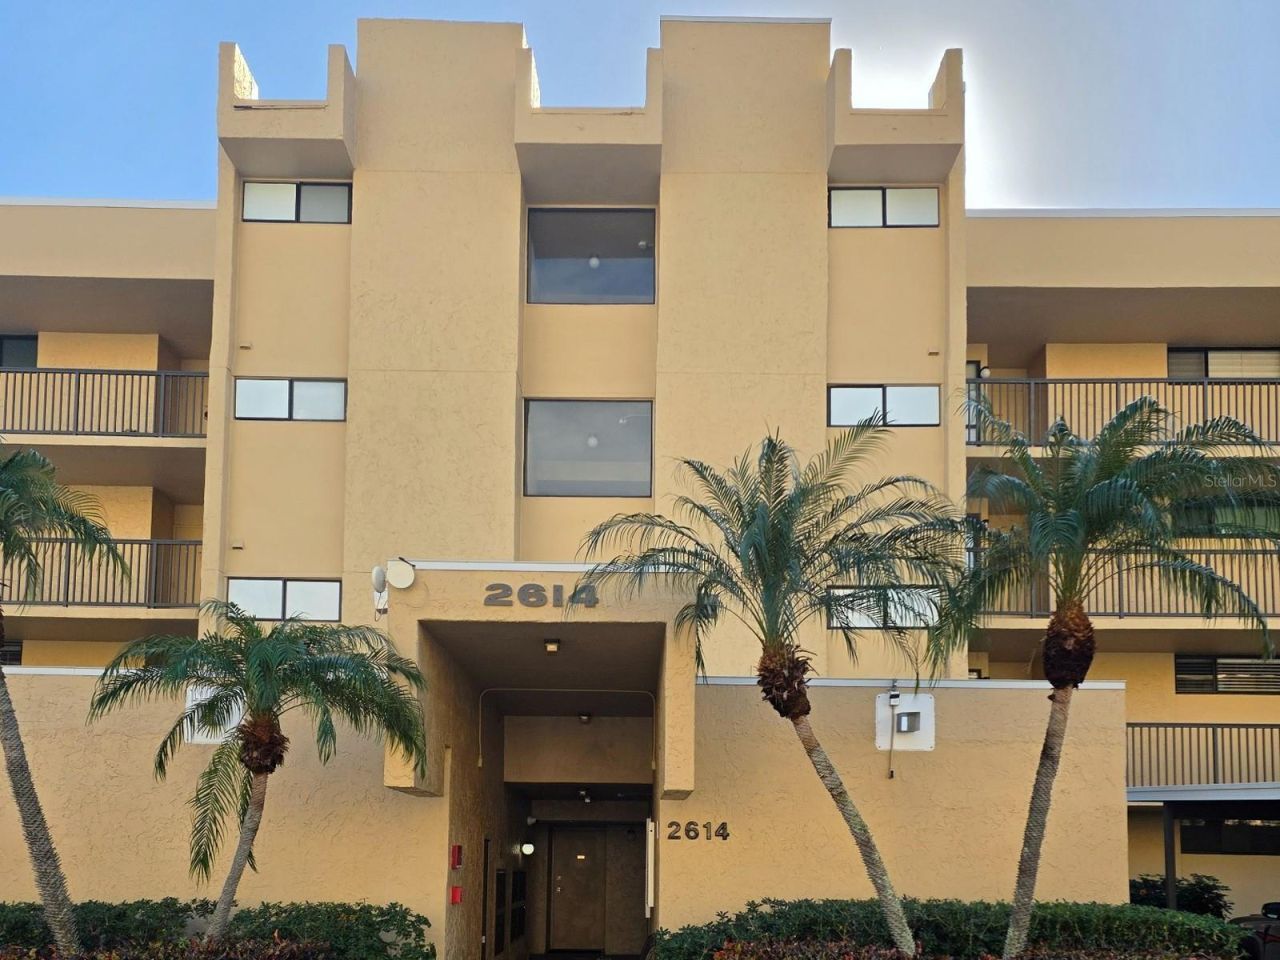
Priced to reflect its current condition, this Cove Cay condo is ready for a full renovation. It needs new air conditioning, appliances, cabinetry, flooring, and paint throughout, giving the next owner the opportunity to choose the finishes and make the space their own. The established community offers landscaped grounds, a pool, spa, fitness center, clubhouse, and sauna. With easy access to St. Pete-Clearwater International Airport, Clearwater Beach, and destinations throughout Tampa Bay, the location makes this condo worth a closer look.
Property Features
Property Type: Residential - Condominium
Cooling: Central Air
Heating: Central
Roof Type: Built-Up
Stories: 1.0
Taxes: $303
Year Built: 1972
Amenities
Ninguno
Storage
Feature Descriptions
Appliances: None
Body of Water: OLD TAMPA BAY
Community Features: Buyer Approval Required, Gated Community - Guard, Golf, Pool
Condo Fee: $553/ Monthly
Directions: From US-19, take the Whitney Road exit onto Frontage Road. Turn right onto Haines Bayshore Road. Continue a short distance and turn left into the Cove Cay community entrance. Stop at the guard gate to obtain access. Once inside, follow signs to Building 2
Exterior: Concrete
Flood Zone Code: AE
Flooring: Carpet
Foundation: Slab
HOA Y/N: Yes
Home Warranty Y/N: No
Listing Terms: Cash
Number of Pets: 1
Ownership: Condominium
Pets Allowed: Yes
Pets Restrictions: Please check with HOA
Pets Weight (Max): 15
Property Attached Y/N: No
Property Sub-Type: Condominium
Security: Gated Community
Sewer: Public Sewer
Showing Instructions: Lock Box Electronic-CBS Code Required
Special Sale Provisions: None
Special View Info: Water
Utilities: Public
Water: Public
Water Access: Bay/Harbor
Water Access Y/N: Yes
Room Sizes
Primary Bedroom: 15x20
Kitchen: 6x8
Listed By / Shown By
Listed By
Agency Name: FUTURE HOME REALTY INC
Agency Contact: 813-855-4982
Shown By
Agent Name: Carol Fernandez
Agent Phone: (813) 908-8500
Agency Title: Florida Executive Realty

Estimate Your Payment
Estimated Payment
$ 176.28 per month $133.53 Principal & Interest $25.25 Property Tax $17.50 Homeowner's InsuranceChange Payment Information


Member Participants (and their affiliated licensees, if applicable) shall indicate on their websites that IDX information is provided exclusively for consumers’ personal non-commercial use, that it may not be used for any purpose other than to identify prospective properties consumers may be interested in purchasing, that the data is deemed reliable but is not guaranteed by MLS GRID, and that the use of the MLS GRID Data may be subject to an end user license agreement prescribed by the Member Participant’s applicable MLS if any and as amended from time to time. MLS GRID may, at its discretion, require use of other disclaimers as necessary to protect Member Participant, and/or their MLS from liability.
Based on information submitted to the MLS GRID. All data is obtained from various sources and may not have been verified by broker or MLS GRID. Supplied Open House Information is subject to change without notice. All information should be independently reviewed and verified for accuracy. Properties may or may not be listed by the office/agent presenting the information.
Privacy Policy / DMCA Notice / ADA Accessibility


This site is hosted, designed and copyright
© 1994 - 2026 by
Delta Media Group, Inc. -- Patent Pending --
2614 Cove Cay Drive , Unit 305 | MLS# TB8568685
This condo located at 2614 Cove Cay Drive , Unit 305, Clearwater, FL 33760 is currently listed for sale with an asking price of $60,000. This property was built in 1972 and with 565 sq. ft. Cove Cay Drive , Unit 305 is located in the COVE CAY 26-14 VILLAGE I subdivision. Search COVE CAY 26-14 VILLAGE I real estate on cfernandez.floridaexecutiverealty.com today.