
Carol Fernandez
REALTOR®

BEDS5
BATHS2 full 1 partial
SQUARE FEET2,834
MLS#O6455484
STATUSActive
PROPERTY TYPEResidential - Single Family
SUBDIVISIONNEW RIVER LAKES VILLAGE A8
Property Description
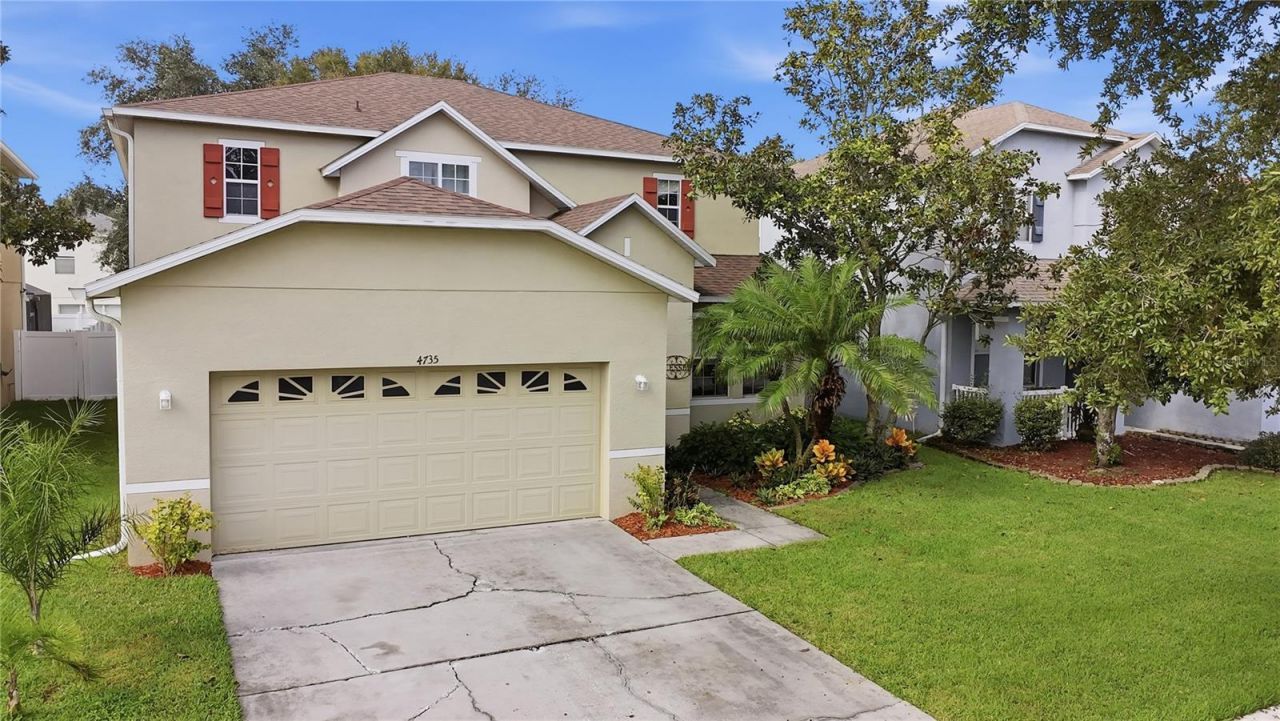
No CDD & Low HOA! Discover the perfect blend of space in this beautiful 5-bedroom, 2.5-bathroom Wesley Chapel home. Spanning an impressive 2,834 square feet with a 2-car garage, this two-story residence is situated in highly desirable Flood Zone X (no flood insurance required!). From the moment you step inside, you are greeted by an expansive, open-concept floor plan designed for effortless daily living and entertaining. The heart of the home features a light-filled living area that flows seamlessly into a gourmet kitchen, complete with modern stainless steel appliances and a large central island. Retreat to the coveted first-floor primary suite, offering ultimate privacy and convenience. Upstairs, you'll find four additional generously sized bedrooms, while the exterior boasts a large, private, fenced backyard-your personal canvas for weekend BBQs, pets, or building a dream pool oasis. Located in a vibrant community with top-tier amenities including a swimming pool, tennis courts, and a clubhouse. You're just minutes from the Tampa Premium Outlets, high-end dining, excellent schools, and quick highway access. Schedule your private tour today and experience the best of Wesley Chapel living! Roof and water heater less than 2 years old! A/C approximately 5-6 years old.
Property Features
Property Type: Residential - Single Family
Cooling: Central Air
Fenced: Yes
Garage: 2 car attached
Heating: Central, Electric
Lot Size: 0.13 Acres
Roof Type: Shingle
Stories: 2.0
Taxes: $2,493
Year Built: 2005
Amenities
Ceiling Fans(s)
High Ceilings
Kitchen/Family Room Combo
Living Room/Dining Room Combo
Primary Bedroom Main Floor
Walk-In Closet(s)
Lighting
Private Yard
Rain Gutters
Feature Descriptions
Additional Rooms: Bonus Room
Appliances: Convection Oven, Dishwasher, Disposal, Dryer, Electric Water Heater, Microwave, Range, Refrigerator, Washer, Water Softener
Association Amenities: Clubhouse, Park, Playground, Pool, Tennis Court(s)
Community Features: Park, Playground, Pool
Days on Site: 4
Directions: Go east on State Rd 54 /Wesley Chapel Blvd. Turn left onto Riverside Crossing Blvd, then make a right onto Browns Ridge Way. Turn left onto White Bay Circle, then make a right onto Red Pine Way. It will be on your right.
Exterior: Block, Stucco, Frame
Fencing: Vinyl
Flood Zone Code: X
Flooring: Carpet, Ceramic Tile, Luxury Vinyl, Vinyl
Foundation: Concrete Perimeter, Slab
HOA Fee: 126/ Monthly
HOA Y/N: Yes
Home Warranty Y/N: No
Listing Terms: Cash, Conventional, FHA, VA Loan
Lot Dimensions: 0.13
Other Equipment: Irrigation Equipment, Private Yard
Ownership: Fee Simple
Patio/Porch: Rear Porch
Pets Allowed: Yes
Pets Restrictions: Buyer(s) to verify with HOA, City, County
Property Attached Y/N: No
Property Sub-Type: Single Family Residence
Sewer: Public Sewer
Showing Instructions: Sentri Lock Box, Appointment Only, ShowingTime
Special Sale Provisions: None
Utilities: BB/HS Internet Available, Cable Connected, Electricity Connected, Public, Sewer Connected, Water Connected
Vegetation: Trees/Landscaped
Water: Public
Water Access Y/N: No
Zoning: MPUD
Local Schools
High School: Wesley Chapel High-PO
Middle School: Thomas E Weightman Middle-PO
Elementary School: New River Elementary
Listed By / Shown By
Listed By
Agency Name: EMPIRE NETWORK REALTY
Agency Contact: 407-440-3798
Shown By
Agent Name: Carol Fernandez
Agent Phone: (813) 908-8500
Agency Title: Florida Executive Realty

Estimate Your Payment
Estimated Payment
$ 1,378.26 per month $1,034.89 Principal & Interest $207.75 Property Tax $135.62 Homeowner's InsuranceChange Payment Information


Member Participants (and their affiliated licensees, if applicable) shall indicate on their websites that IDX information is provided exclusively for consumers’ personal non-commercial use, that it may not be used for any purpose other than to identify prospective properties consumers may be interested in purchasing, that the data is deemed reliable but is not guaranteed by MLS GRID, and that the use of the MLS GRID Data may be subject to an end user license agreement prescribed by the Member Participant’s applicable MLS if any and as amended from time to time. MLS GRID may, at its discretion, require use of other disclaimers as necessary to protect Member Participant, and/or their MLS from liability.
Based on information submitted to the MLS GRID. All data is obtained from various sources and may not have been verified by broker or MLS GRID. Supplied Open House Information is subject to change without notice. All information should be independently reviewed and verified for accuracy. Properties may or may not be listed by the office/agent presenting the information.
Privacy Policy / DMCA Notice / ADA Accessibility


This site is hosted, designed and copyright
© 1994 - 2026 by
Delta Media Group, Inc. -- Patent Pending --
4735 Red Pine Way | MLS# O6455484
This single family home located at 4735 Red Pine Way , Wesley Chapel, FL 33545 is currently listed for sale with an asking price of $464,999. This property was built in 2005 and has 5 bedrooms and 2 full and 1 partial baths with 2834 sq. ft. Red Pine Way is located in the NEW RIVER LAKES VILLAGE A8 subdivision. Search NEW RIVER LAKES VILLAGE A8 real estate on cfernandez.floridaexecutiverealty.com today.