
Carol Fernandez
REALTOR®

BEDS3
BATHS2 full
SQUARE FEET1,842
MLS#A4710154
STATUSActive
PROPERTY TYPEResidential - Single Family
SUBDIVISIONFAIRWAYS AT BENT TREE
Property Description
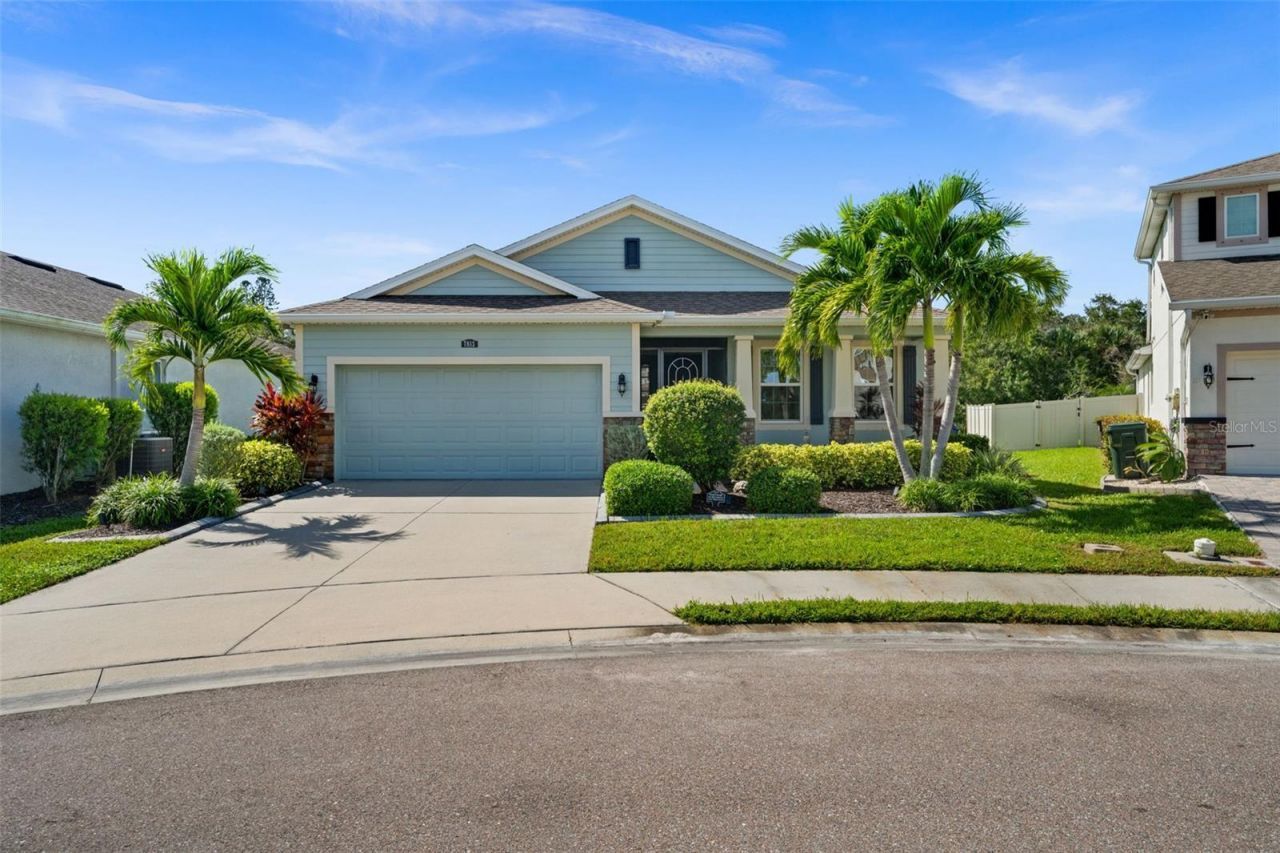
Florida Living at Its Best! Private Pool, Peaceful Surroundings and No CDD Fees. Welcome to this beautifully maintained 2017-built home, ideally situated on a quiet cul-de-sac. Offering 1,842 SF of thoughtfully designed living space, this inviting two bedroom and a den (could easily be turned into a third bedroom), 2-bath residence combines an open floor plan, timeless finishes, and a private outdoor retreat. The welcoming open-concept design creates an easy flow for everyday living and entertaining. The kitchen features crisp white cabinetry throughout and granite countertops, with a center island that provides the perfect gathering spot for casual meals, morning coffee, or connecting with family and friends. Step outside to your own backyard oasis! Enjoy the Florida sunshine from the comfort of the screened lanai, take a refreshing dip in the pool, or unwind in the privacy of your backyard while enjoying the peaceful natural surroundings. Adding to the appeal, the home offers low HOA fees that include landscape maintenance, and no CDD fees making this an attractive combination for both full-time residents and seasonal homeowners. Conveniently located near the beautiful shores of Siesta Key Beach, I-75, shopping, restaurants and everyday conveniences, this home offers a wonderful balance of peaceful neighborhood living and easy access to everything that makes Sarasota special.
Property Features
Property Type: Residential - Single Family
Cooling: Central Air
Garage: 2 car attached
Heating: Central, Electric
Home Style: Ranch
Lot Size: 0.19 Acres
Roof Type: Shingle
Stories: 1.0
Taxes: $4,039
Year Built: 2017
Amenities
Ceiling Fans(s)
Eat-in Kitchen
Kitchen/Family Room Combo
L Dining
Open Floorplan
Primary Bedroom Main Floor
Stone Counters
Thermostat
Vaulted Ceiling(s)
Walk-In Closet(s)
Window Treatments
Hurricane Shutters
Feature Descriptions
Additional Rooms: Breakfast Room Separate, Den/Library/Office, Family Room, Inside Utility
Appliances: Dishwasher, Disposal, Dryer, Electric Cooktop, Electric Water Heater, Microwave, Range, Refrigerator, Washer
Community Features: Buyer Approval Required, Community Mailbox, Deed Restrictions, Golf, Sidewalks
Days on Site: 4
Directions: From I75 take Bee Ridge and head East. Turn right on Bent Tree Blvd. Turn right on Birdie Bend Way. Home is on the Left on cul-de-sac.
Exterior: Block
Flood Zone Code: AE
Flooring: Carpet, Ceramic Tile
Foundation: Slab
HOA Fee: 220/ Monthly
HOA Y/N: Yes
Home Warranty Y/N: No
Listing Terms: Cash, Conventional
Lot: Cul-De-Sac, Flood Insurance Required, FloodZone, In County, Landscaped, Private, Paved
Lot Dimensions: 0.19
Number of Pets: 2
Other Equipment: Irrigation Equipment
Ownership: Fee Simple
Parking: Driveway, Garage Door Opener, Ground Level
Parking Notes: Driveway, Garage Door Opener, Ground Level
Patio/Porch: Covered, Screened
Pets Allowed: Breed Restrictions, Cats OK, Dogs OK, Number Limit
Pets Restrictions: Refer to HOA CC&R's. Pit Bulls and other breeds that are determined by the Board to be a safety threat to community occupants may not be allowed.
Pool: In Ground, Deck, Gunite, Salt Water, Screen Enclosure, Waterfall, Tile
Property Attached Y/N: No
Property Sub-Type: Single Family Residence
Sewer: Public Sewer
Showing Instructions: Combination Lock Box, ShowingTime
Special Sale Provisions: None
Swimming Pool: Yes
Utilities: BB/HS Internet Available, Electricity Connected, Public, Sewer Connected, Underground Utilities, Water Connected
Vegetation: Trees/Landscaped
Water: Canal/Lake For Irrigation, Public
Water Access Y/N: No
Windows: Blinds, Low-Emissivity Windows, Rods
Zoning: RSF1
Room Sizes
Kitchen: 16.8x12.1
Family Room: 22.9x13.8
Dining Room: 10.8x15.7
Bedroom 1: 14.4x15.9
Primary Bedroom: 10.7x12.3
Bedroom 2: 12.3x12.3
Bedroom 3: 13.9x12.3
Bathroom 2: 9.7x11.1
Balcony/Porch/Lanai: 20.2x39.1
Local Schools
High School: Sarasota High
Middle School: Sarasota Middle
Elementary School: Lakeview Elementary
Listed By / Shown By
Listed By
Agency Name: COLDWELL BANKER REALTY
Agency Contact: 941-907-1033
Shown By
Agent Name: Carol Fernandez
Agent Phone: (813) 908-8500
Agency Title: Florida Executive Realty

Estimate Your Payment
Estimated Payment
$ 1,708.48 per month $1,212.93 Principal & Interest $336.58 Property Tax $158.96 Homeowner's InsuranceChange Payment Information


Member Participants (and their affiliated licensees, if applicable) shall indicate on their websites that IDX information is provided exclusively for consumers’ personal non-commercial use, that it may not be used for any purpose other than to identify prospective properties consumers may be interested in purchasing, that the data is deemed reliable but is not guaranteed by MLS GRID, and that the use of the MLS GRID Data may be subject to an end user license agreement prescribed by the Member Participant’s applicable MLS if any and as amended from time to time. MLS GRID may, at its discretion, require use of other disclaimers as necessary to protect Member Participant, and/or their MLS from liability.
Based on information submitted to the MLS GRID. All data is obtained from various sources and may not have been verified by broker or MLS GRID. Supplied Open House Information is subject to change without notice. All information should be independently reviewed and verified for accuracy. Properties may or may not be listed by the office/agent presenting the information.
Privacy Policy / DMCA Notice / ADA Accessibility


This site is hosted, designed and copyright
© 1994 - 2026 by
Delta Media Group, Inc. -- Patent Pending --
7813 Birdie Bend Way | MLS# A4710154
This single family home located at 7813 Birdie Bend Way, Sarasota, FL 34241 is currently listed for sale with an asking price of $545,000. This property was built in 2017 and has 3 bedrooms and 2 full baths with 1842 sq. ft. Birdie Bend Way is located in the FAIRWAYS AT BENT TREE subdivision. Search FAIRWAYS AT BENT TREE real estate on cfernandez.floridaexecutiverealty.com today.